Accurately measuring the dimensions of DIN flanges is crucial for ensuring their proper fit and functionality in various applications. As a DIN flange supplier, I understand the significance of precise measurements and have witnessed firsthand how they impact the performance of the final product. In this blog, I will share my insights on how to measure the dimensions of DIN flanges accurately, providing you with practical tips and techniques based on my years of experience in the industry. Din Flange
Understanding DIN Flanges
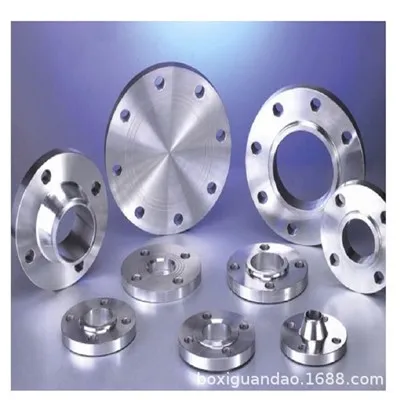
Before delving into the measurement process, it’s essential to have a basic understanding of DIN flanges. DIN, which stands for Deutsches Institut für Normung (German Institute for Standardization), is a widely recognized standard for flanges used in Europe and many other parts of the world. DIN flanges come in various types, including weld – neck, slip – on, socket – weld, blind, and threaded flanges, each with its own specific dimensions and applications.
DIN flanges are characterized by their standardized dimensions, such as outer diameter, bore diameter, number and size of bolt holes, and flange thickness. These dimensions are precisely defined in DIN standards, ensuring compatibility and interchangeability between different flanges.
Tools Required for Measurement
To measure the dimensions of DIN flanges accurately, you need to have the right tools at your disposal. Here are some essential tools:
- Vernier Caliper: A vernier caliper is a versatile measuring tool that can be used to measure the outer diameter, bore diameter, and thickness of the flange with high precision. It typically has a measurement accuracy of up to 0.02 mm or 0.001 inches.
- Micrometer: A micrometer is an even more accurate measuring tool than a vernier caliper, especially for measuring small dimensions. It is commonly used to measure the thickness of the flange and the diameter of the bolt holes with an accuracy of up to 0.001 mm or 0.00005 inches.
- Dial Gauge: A dial gauge is used to measure small displacements or variations in dimensions. It can be useful for checking the flatness of the flange face.
- Bolt Circle Diameter (BCD) Divider: A BCD divider is a specialized tool used to measure the bolt circle diameter of the flange, which is the diameter of the circle formed by the centers of the bolt holes.
Step – by – Step Measurement Process
1. Outer Diameter Measurement
The outer diameter of the flange is measured using a vernier caliper. To ensure accuracy, place the jaws of the vernier caliper around the outermost part of the flange and make sure the caliper is perpendicular to the axis of the flange. Take at least three measurements at different positions around the flange and calculate the average value.
2. Bore Diameter Measurement
The bore diameter is the inner diameter of the flange. Similar to the outer diameter measurement, use a vernier caliper or a micrometer to measure the bore diameter. Insert the measuring jaws carefully into the bore and measure at multiple points to account for any irregularities. Measure both the minimum and maximum values of the bore diameter.
3. Flange Thickness Measurement
The flange thickness can be measured using a micrometer or a vernier caliper. Place the measuring jaws perpendicular to the surface of the flange and measure at different points, especially near the edge and the center. The thickness of the flange is critical for ensuring its strength and proper sealing.
4. Bolt Hole Diameter and Bolt Circle Diameter Measurement
The bolt hole diameter is measured using a micrometer or a drill bit gauge. Check each bolt hole to ensure they are of the correct size and within the tolerance specified in the DIN standard.
The bolt circle diameter (BCD) is measured using a BCD divider. Place the divider on the flange so that the points of the divider are centered on the bolt holes. Measure the distance between the opposite bolt holes to determine the BCD.
5. Flange Face Flatness Measurement
A dial gauge can be used to check the flatness of the flange face. Mount the dial gauge on a stable surface and move it across the flange face. Any variation in the reading indicates a lack of flatness. The flatness of the flange face is vital for ensuring a proper seal when the flange is connected to other components.
Tolerances and Standards
DIN standards specify the tolerances for each dimension of the flange. Tolerances are the allowable variations from the specified dimensions. For example, if the standard specifies a bore diameter of 50 mm with a tolerance of ± 0.1 mm, the actual bore diameter of the flange can range from 49.9 mm to 50.1 mm and still be considered within the standard.
It’s crucial to compare your measurements with the relevant DIN standard to ensure that the flanges you are supplying or purchasing meet the required quality standards. If the dimensions are outside the specified tolerances, the flange may not fit properly or may not function as intended.
Importance of Accurate Measurement
Accurate measurement of DIN flanges is of utmost importance for several reasons. Firstly, it ensures the proper fit of the flange in the system. If the dimensions are incorrect, the flange may not mate properly with other components, leading to leaks, vibration, and reduced efficiency.
Secondly, accurate measurement is essential for maintaining the integrity of the piping system. Flanges that do not meet the required dimensions can cause stress concentrations, which may lead to premature failure of the system.
Finally, accurate measurement helps in quality control. By ensuring that all flanges meet the DIN standards, you can provide your customers with high – quality products that are reliable and safe to use.
Common Measurement Errors and How to Avoid Them
- Operator Error: One of the most common sources of measurement error is the operator. To avoid this, ensure that the person taking the measurements is properly trained in using the measuring tools and understands the DIN standards.
- Tool Calibration: Measuring tools need to be calibrated regularly to ensure their accuracy. Check the calibration dates of your tools and have them calibrated by a professional if necessary.
- Environmental Factors: Temperature and humidity can affect the dimensions of the flange and the measuring tools. Try to measure the flanges in a controlled environment, or make appropriate corrections for temperature and humidity if necessary.
Conclusion
Accurately measuring the dimensions of DIN flanges is a critical process that requires the right tools, proper techniques, and a good understanding of the DIN standards. As a DIN flange supplier, I emphasize the importance of precise measurements in ensuring the quality and performance of our products.
Jis Flange If you are in the market for high – quality DIN flanges and need assistance with accurate measurement or have any other inquiries, I encourage you to contact me for a procurement discussion. I look forward to working with you to meet your flange needs.
References
- DIN Standards Handbook: Flanges and Their Joints
- ASME B16.5 – Pipe Flanges and Flanged Fittings
- ISO 7005 – 1: Metallic Flanges for Piping and Industrial Equipments – Part 1: Steel Flanges
Shanxi Xinshunda Flange Manufacturing Co., Ltd.
As one of the most professional din flange manufacturers and suppliers in China, we also support customized service with competitive price. We warmly welcome you to wholesale high quality din flange for sale here from our factory. For quotation, contact us now.
Address: Zhunagli Industrial Zone,jinchang Town,dingxiang,shanxi,china
E-mail: sales01@xinflange.com
WebSite: https://www.xinflange.com/
